Basement Development
in Calgary
Turn unused square footage into the best-value space in your home — a family room, a home office, or a fully legal secondary suite built to Calgary's permit and safety requirements.
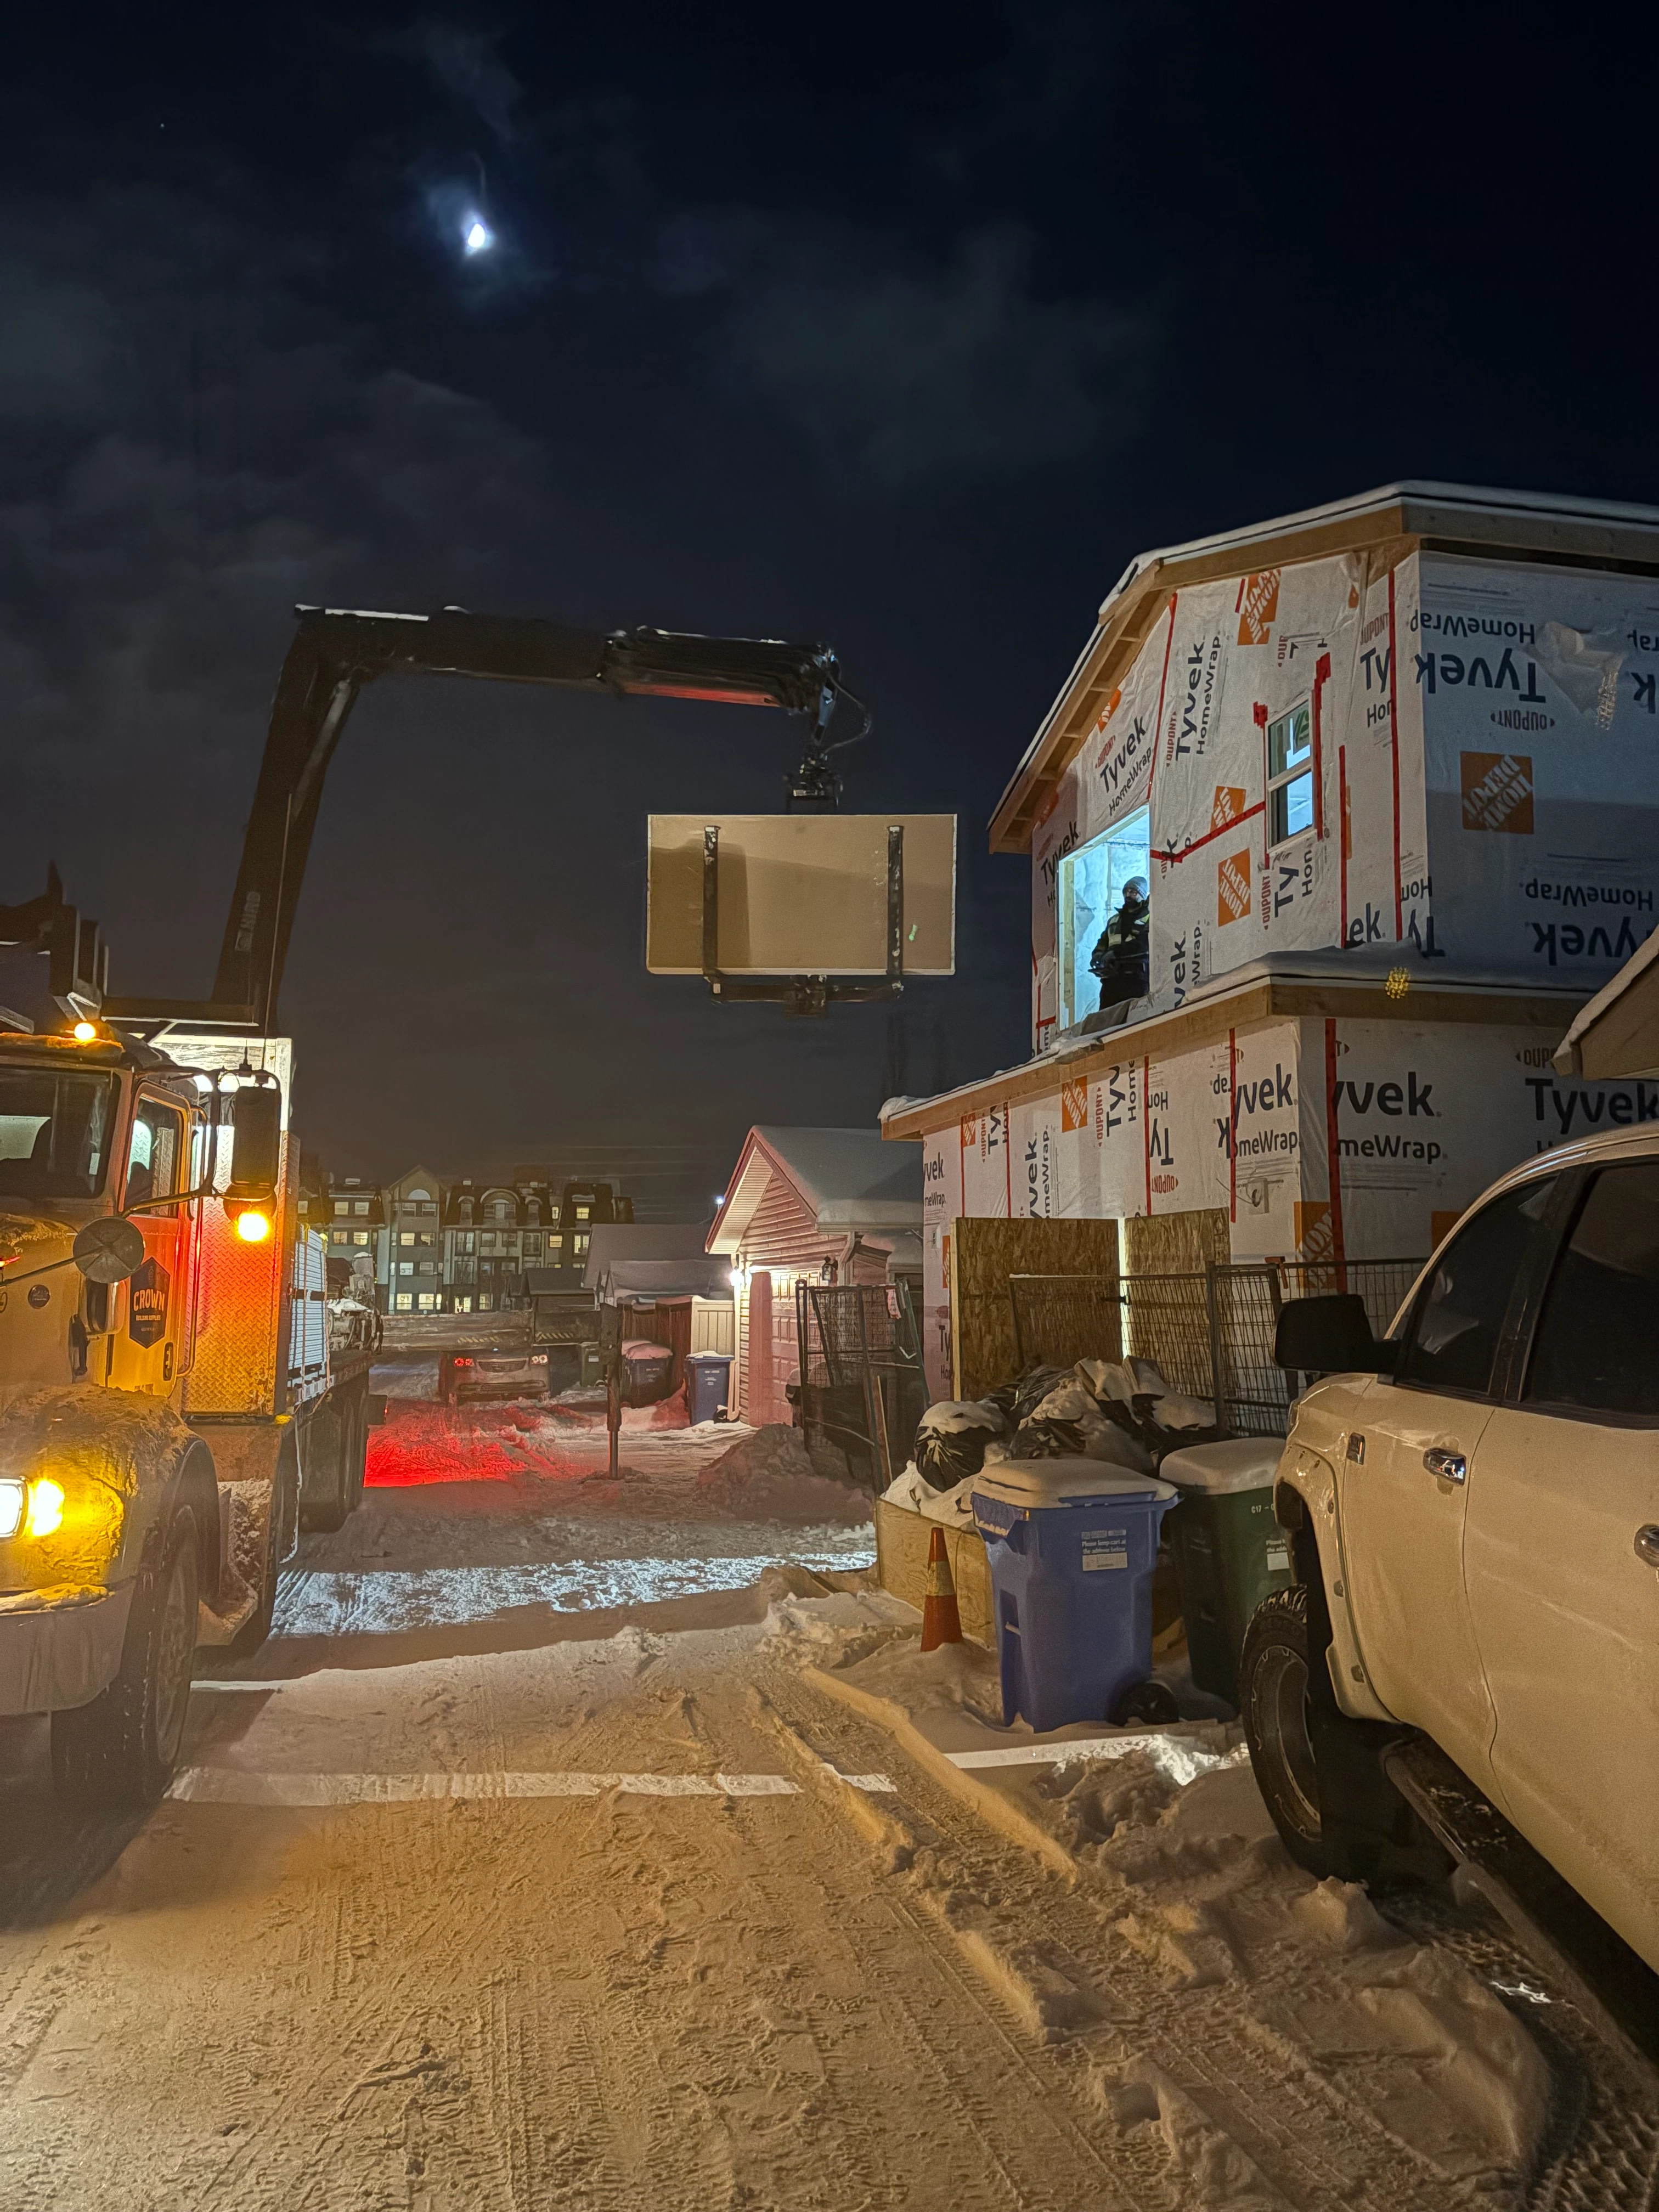
Every Time
Finished Right.
Permitted Properly.
A basement is the least expensive square footage you will ever add to a Calgary home — but only when it is built to code the first time. Canstrux develops basements end to end: framing, insulation, mechanical, egress, finishing, and every permit and inspection along the way.
Planning to rent it out? We build legal secondary suites with the fire separation, sound control, ventilation, alarms, and separate entrance the code requires. If a suite is not the right fit for your lot, we can talk through a carriage home or a broader renovation instead.
Every basement project is managed through Client portal, so you can see progress photos, inspection results, schedule, and costs at any point in the build.
Basement Development
Services.
From a simple finished basement to a fully permitted rental suite.
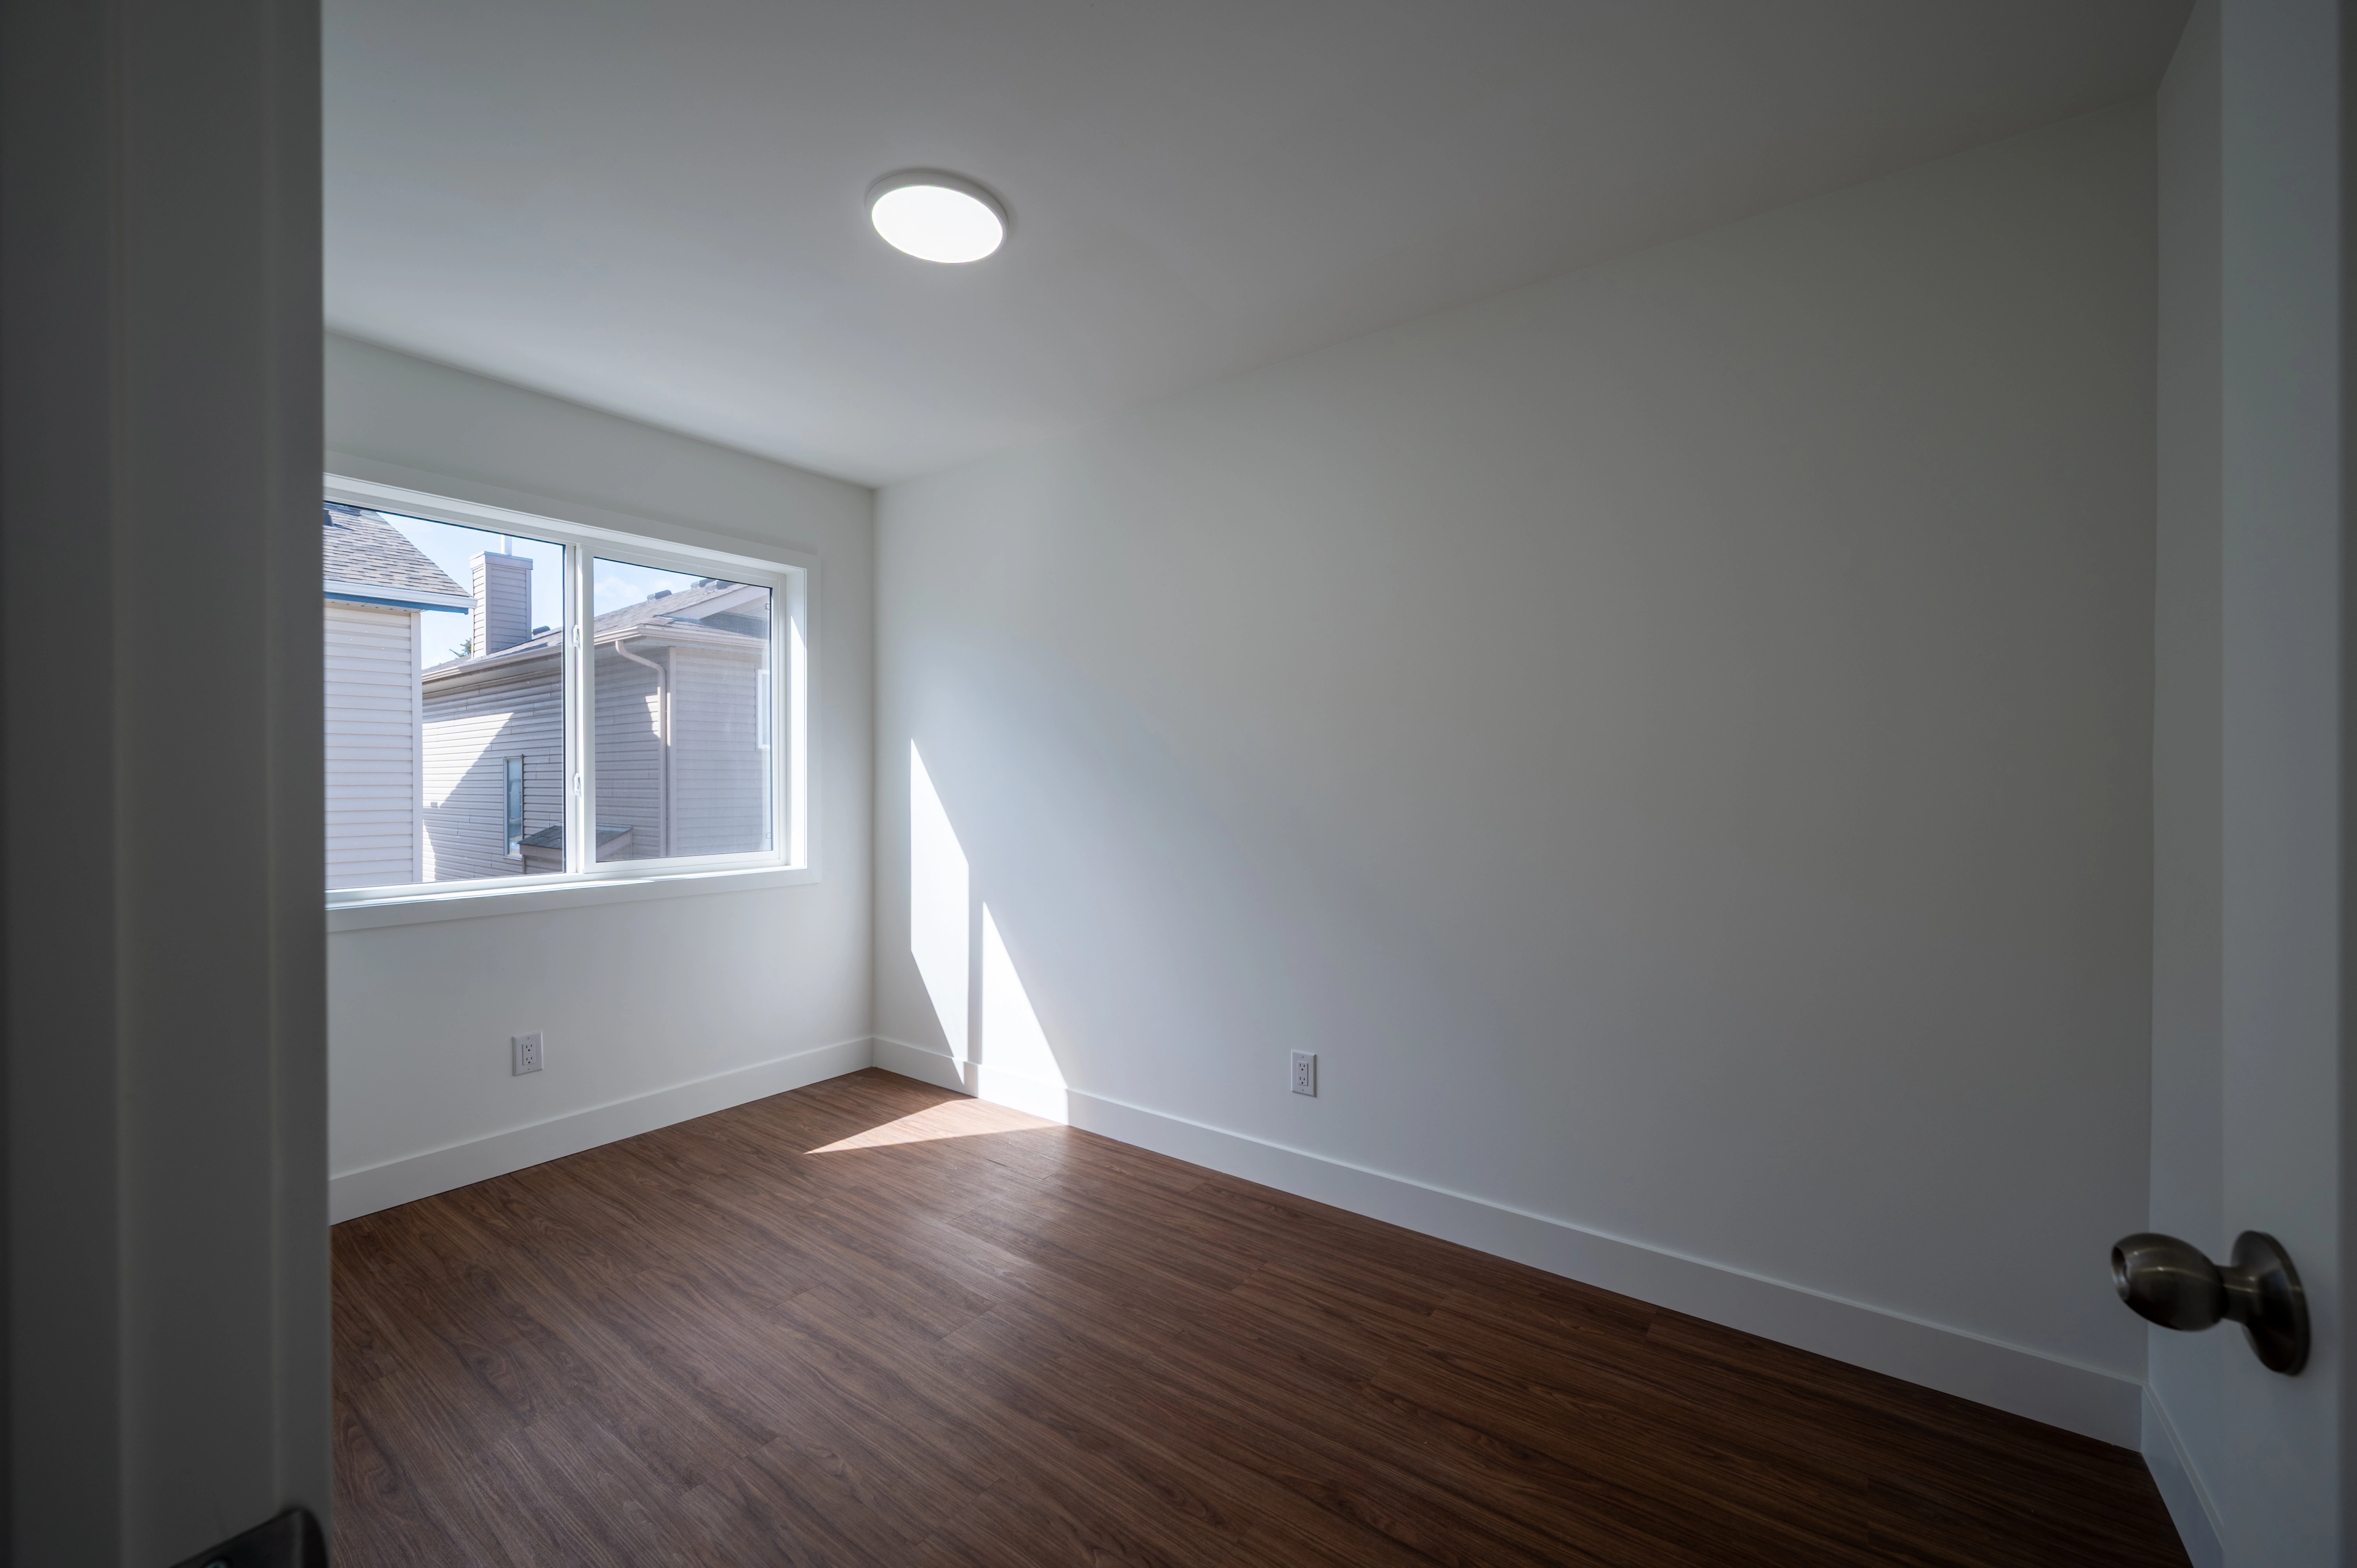
A complete build-out of your unfinished basement — living space, bedrooms, a bathroom, storage, and the mechanical work behind the walls that keeps it warm, dry, and quiet.
- Framing, insulation, and vapour barrier systems
- Electrical, plumbing, and HVAC rough-in and finishing
- Basement bathrooms, wet bars, and laundry relocation
- Flooring, trim, doors, paint, and lighting
- Building permit plus electrical, plumbing, and gas permits
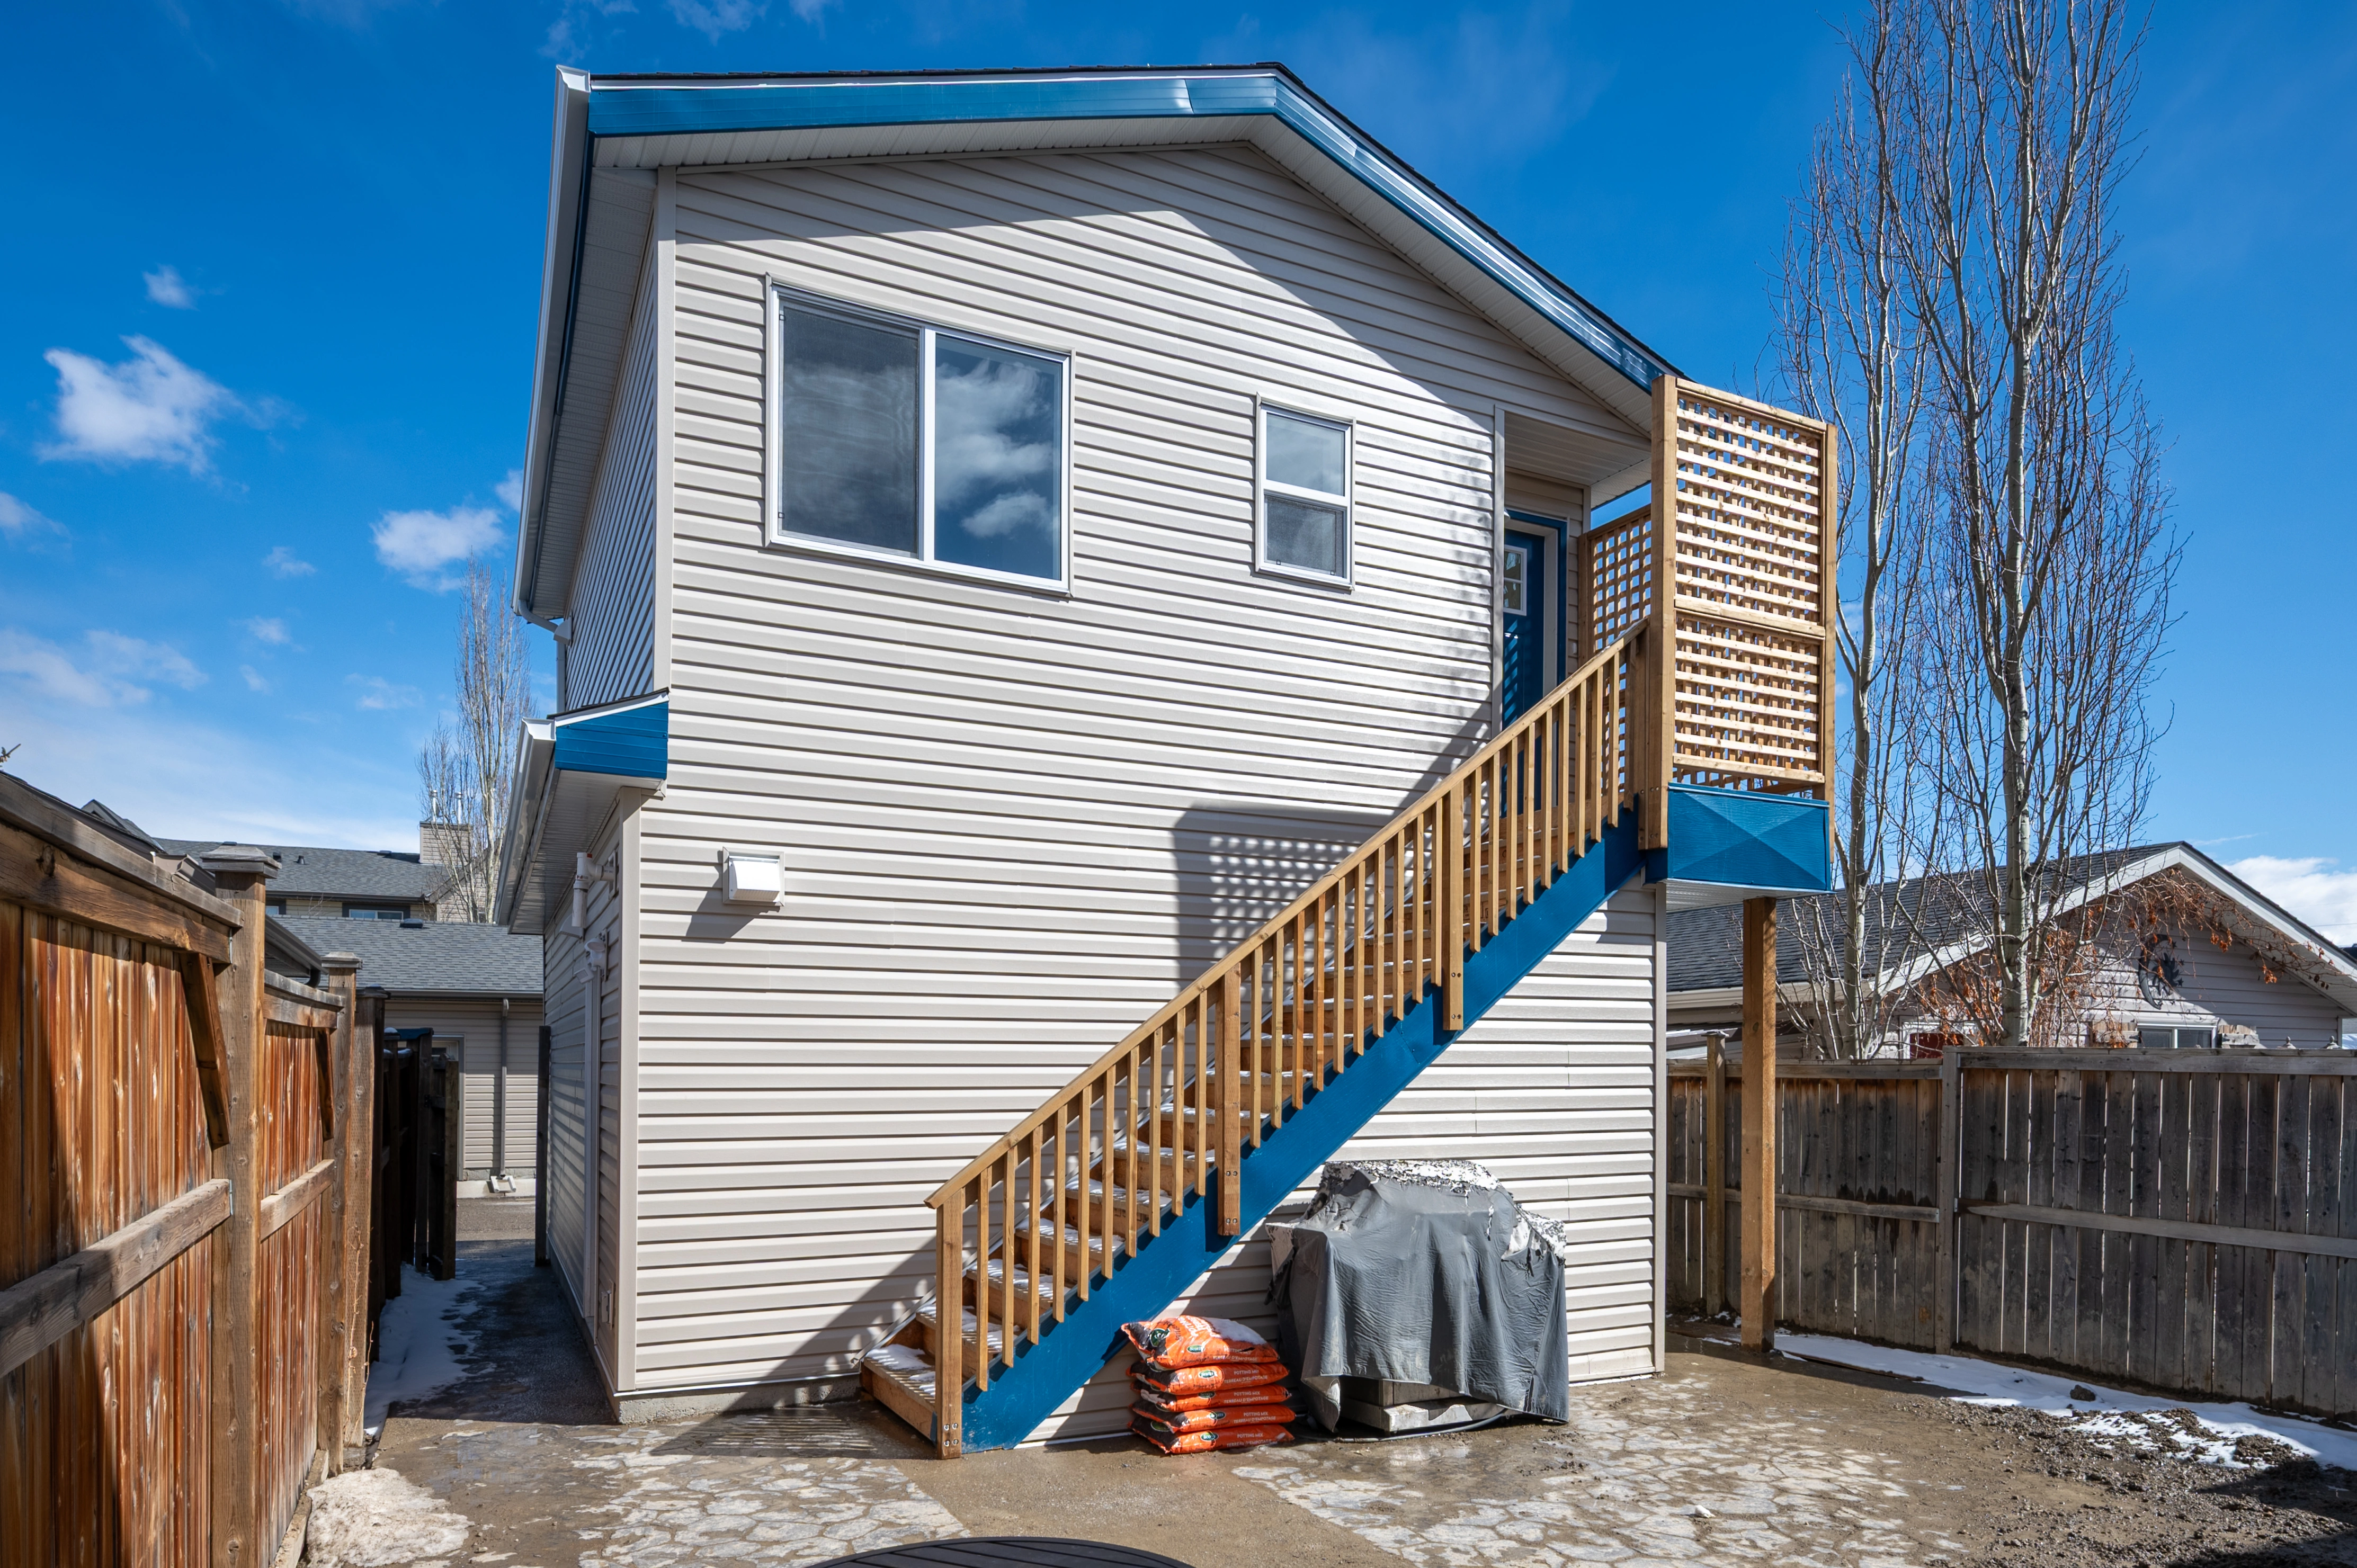
A basement suite only counts as legal when it meets the safety requirements the City inspects for. We build to those requirements and see the file through to final approval.
- Separate entrance and suite-compliant layout
- Fire separation and sound attenuation between units
- Interconnected smoke and carbon monoxide alarms
- Dedicated ventilation and code-compliant ceiling heights
- Development and building permit coordination with the City
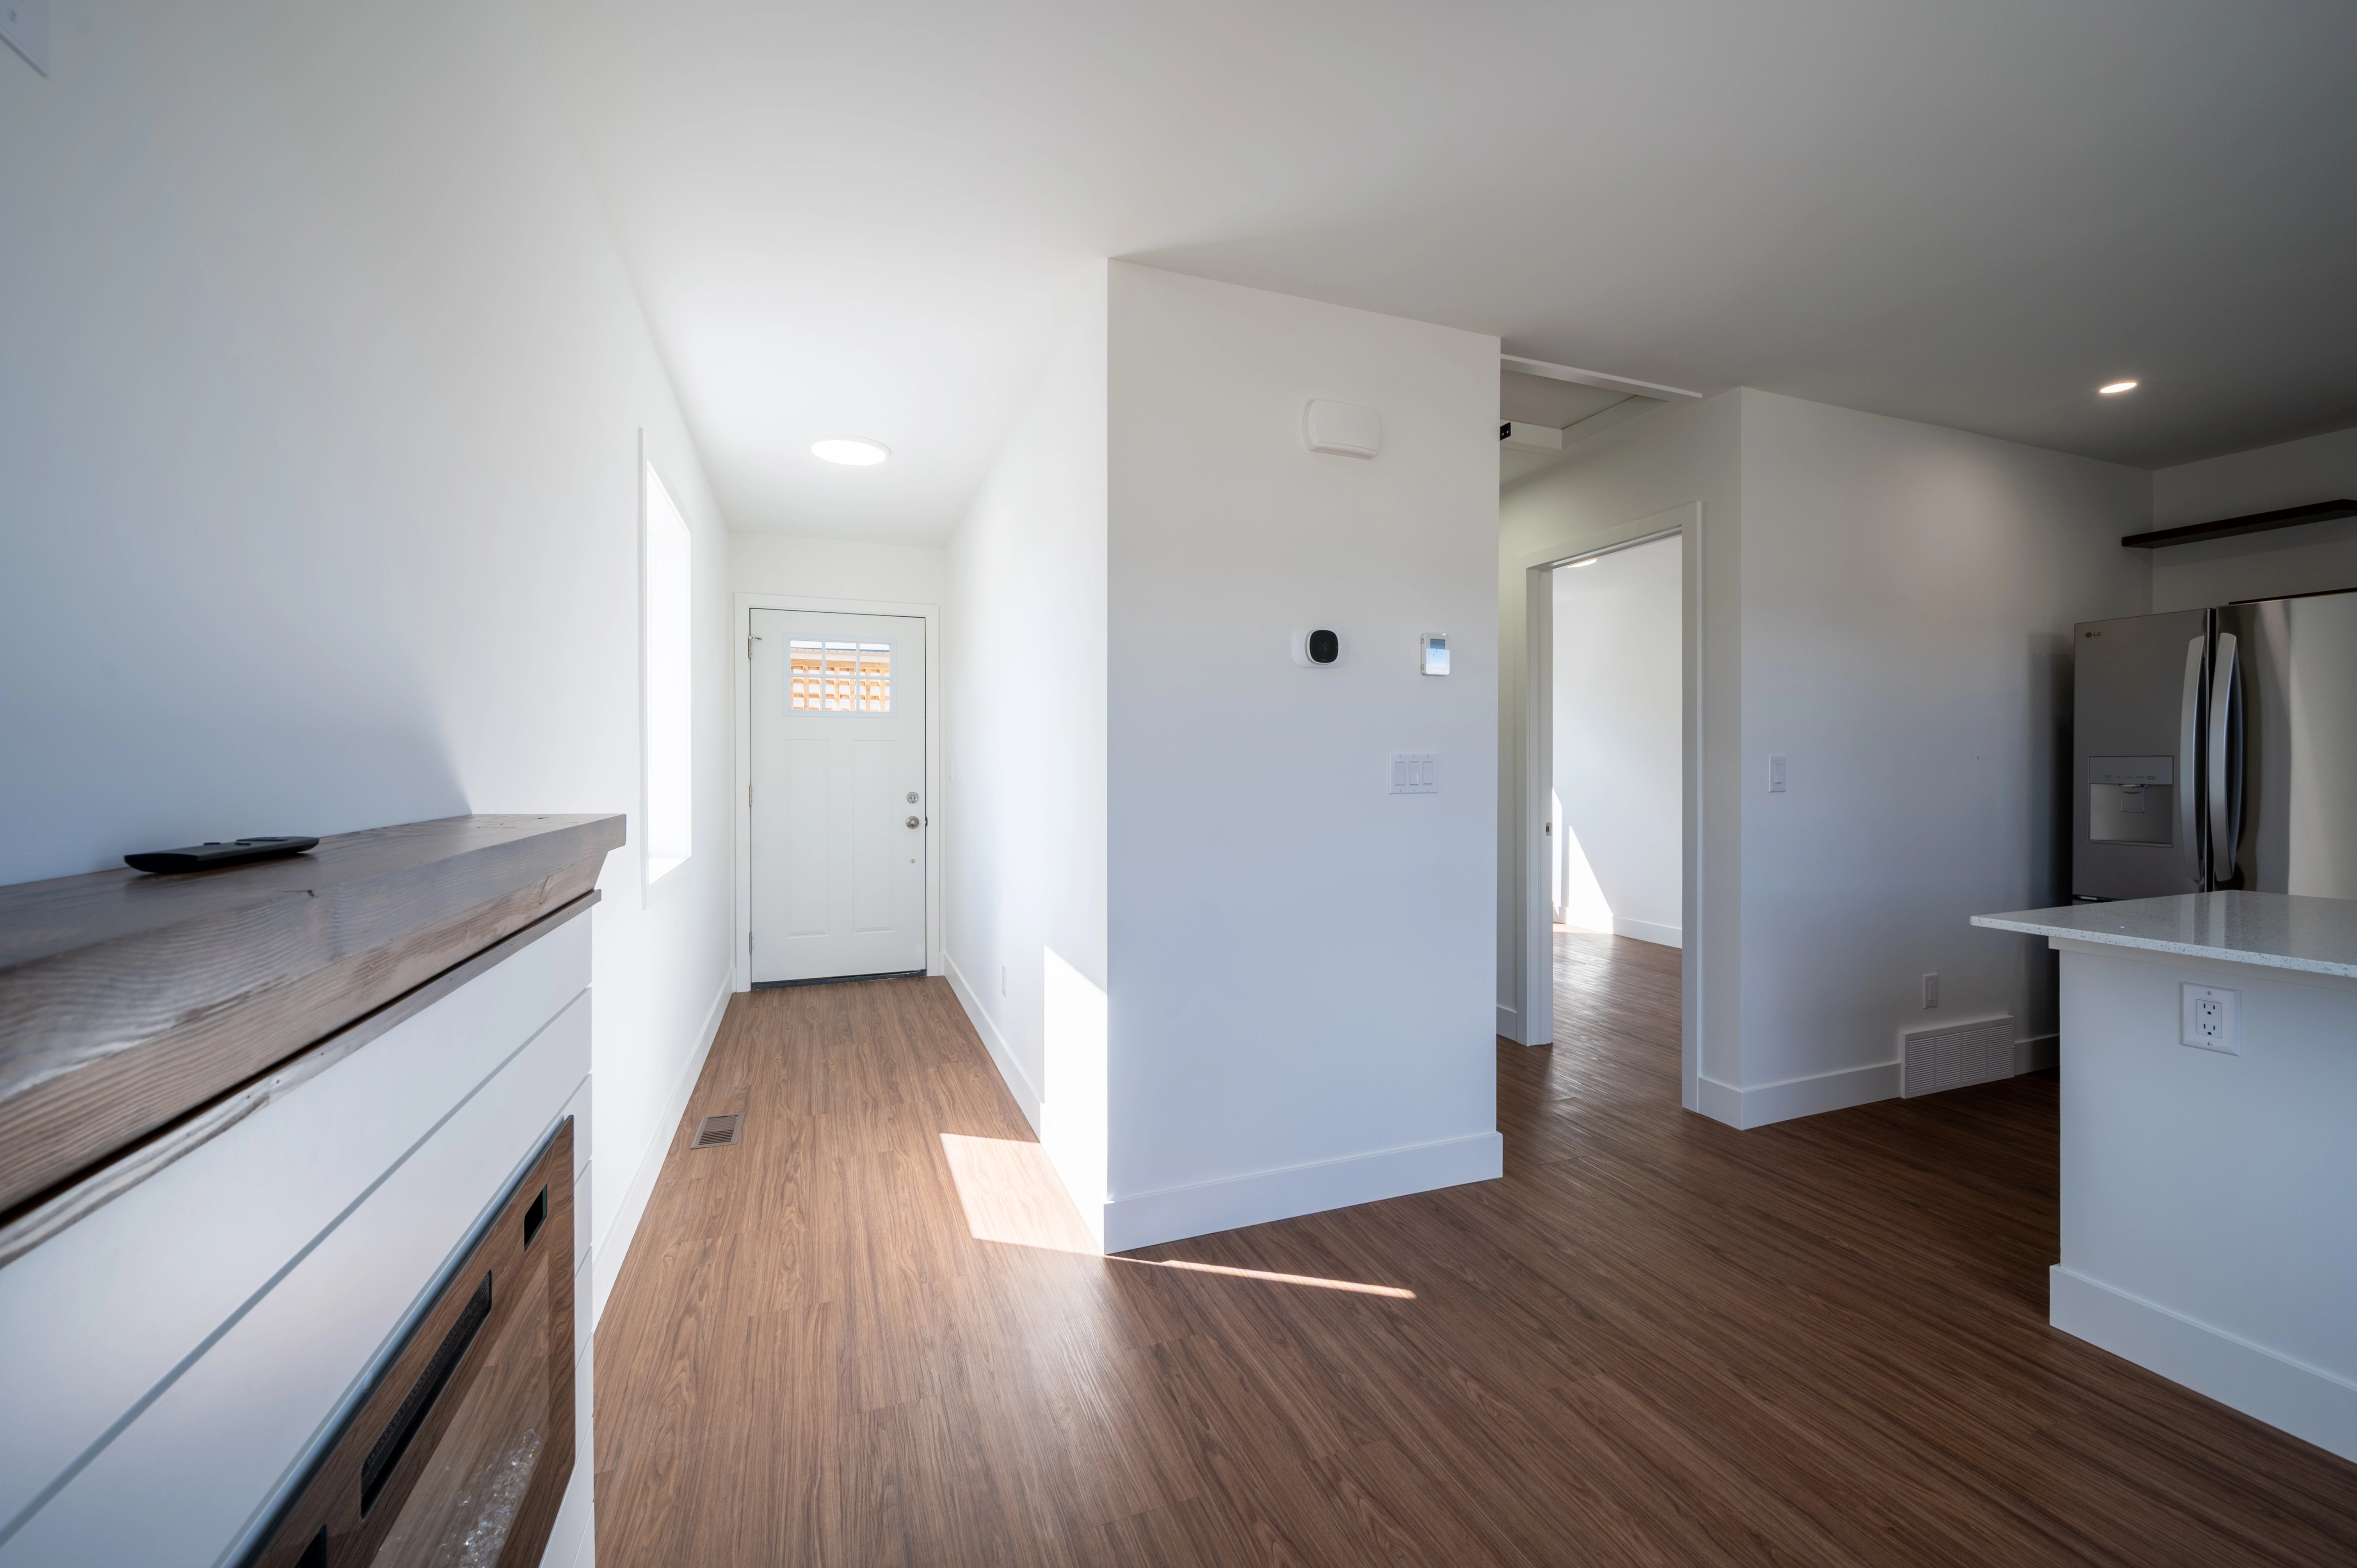
Every basement bedroom needs a compliant escape window. We confirm the sizing required by the Alberta Building Code edition governing your permit, then cut, frame, and finish the opening properly.
- Foundation cutting and structural lintel installation
- Egress window supply and installation
- Window well excavation, drainage, and covers
- Waterproofing and flashing at the new opening
- Landscaping and grading restoration around the well
Finishing over a damp or cold basement traps the problem behind drywall. We deal with what is behind the walls before the finishes go on.
- Foundation crack repair and waterproofing
- Perimeter drainage and sump pump work
- Air sealing and insulation upgrades for cold floors
- Radon-aware detailing and ventilation improvements
- Structural beam and post modifications where needed
A Clear Process.
No Surprises.
Every Canstrux basement development follows the same structured 8-step process, so you always know what is happening, what comes next, and what it costs.
We manage your project through Client portal, giving you real-time access to progress photos, daily logs, inspection results, and direct communication with your project lead.
We measure the space, check ceiling heights, mechanical layout, moisture, and whether a legal suite is feasible on your lot.
A transparent, itemized proposal covering scope, materials, permits, timeline, and no hidden fees — delivered via Client portal.
A clear contract defines milestones, payment schedule, warranty coverage, and the change order process.
We prepare drawings and submit the building, electrical, plumbing, and gas permits — plus a development permit if your suite needs one.
Framing, mechanical rough-in, egress work, insulation, drywall, and finishing, with daily logs and progress photos throughout.
We book and attend every required City inspection and share the results with you directly through Client portal.
We walk the finished basement together and address every detail before we call it complete.
All work is warranted, with Client portal access continuing through your full warranty period.
Basement Builders
Who Pull Permits.
Calgary has plenty of basement finishers. Here is what makes Canstrux different.
We prepare the drawings, submit the applications, and attend the inspections. You never have to chase the City yourself.
Fire separation, sound control, alarms, ventilation, and egress built the way inspectors expect — not patched in afterwards.
Moisture, drainage, insulation, and structural issues get addressed before finishes go on, so problems don't reappear later.
All Canstrux basement work is warranted, and we stay accessible and accountable throughout your warranty period.
Calgary Basement Development FAQs
Do I need a permit to develop a basement in Calgary?
Yes. Finishing a basement in Calgary requires a building permit, and separate electrical, plumbing, and gas permits are typically needed for the related trade work. If the basement includes a secondary suite, a development permit may also be required depending on your land use district. Canstrux prepares and manages these applications for you.
What are the egress window requirements for a basement bedroom?
Every basement bedroom needs an openable egress window sized and positioned so an occupant can escape and a firefighter can enter, with a window well large enough to allow that exit. The exact dimensions come from the Alberta Building Code in effect for your permit, so we confirm the current requirement with the City before we cut any foundation opening — and we handle the excavation, cutting, and window well installation as part of the scope.
Can Canstrux build a legal secondary suite in my basement?
Yes. We build basement secondary suites to the code requirements that make them legal and safe: separate entrance, fire separation between units, sound attenuation, interconnected smoke and carbon monoxide alarms, proper ventilation, egress, and ceiling heights. We coordinate the permits and the required inspections through to final approval.
Are there City of Calgary incentives or grants for secondary suites?
The City of Calgary has offered secondary suite incentive funding in the past, and program availability, funding amounts, and eligibility rules change from year to year. We will tell you what is currently open when we scope your project, and you can confirm the latest details directly with the City of Calgary before you commit.
How long does a basement development take?
Most Calgary basement developments run roughly 6 to 12 weeks of construction once permits are issued. Permitting timelines vary, and suites, egress windows, or structural changes add time. You get a firm schedule in your proposal before work starts.
Ready to Finish
Your Basement?
Book a free on-site assessment. We will tell you what is possible in your space, what it needs to be legal, and what it will cost.
Our Other
Services.
Diagnose, restore, and future-proof your exterior against Calgary's demanding climate.
Learn MoreFully code-compliant carriage homes for rental income, family living, or private workspace.
Learn MoreFaster timelines, predictable budgets, superior quality for single and multi-family construction.
Learn MoreExpand, modernize, and enhance your living space with structural upgrades and full interior finishing.
Learn More